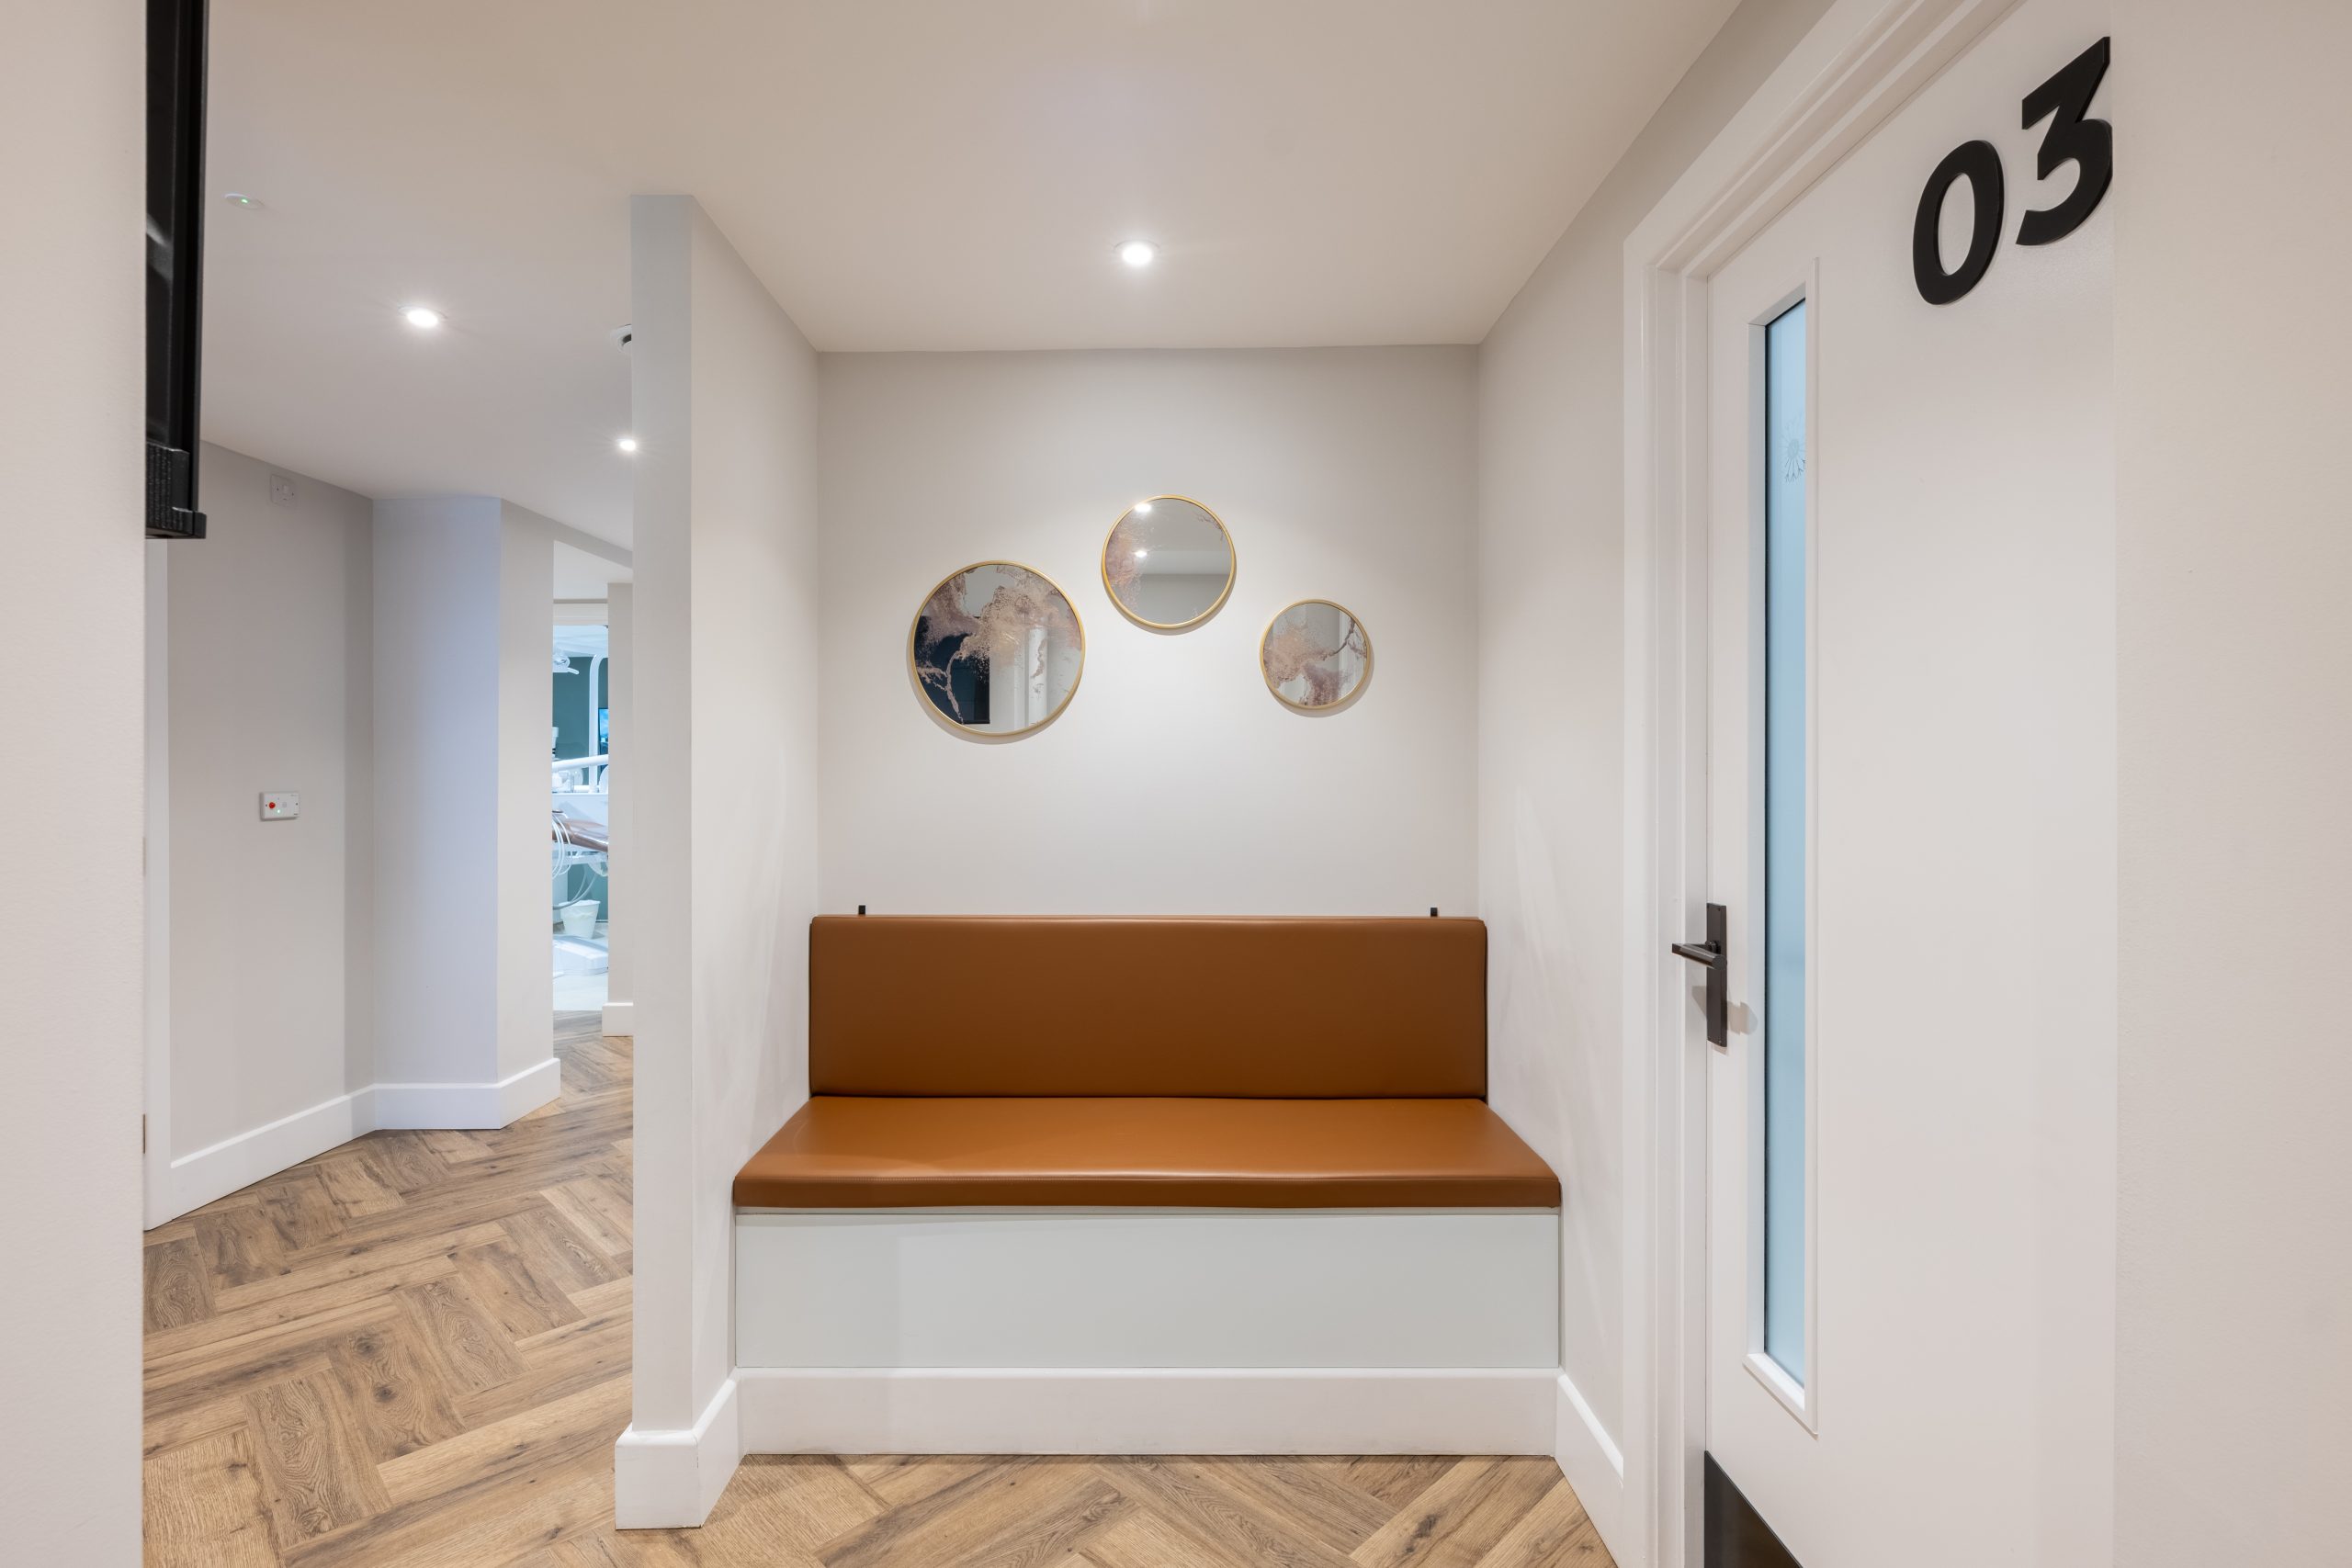

Snowy Veterinary Practice approached HiSpace with an ambitious vision: to transform a vacant warehouse unit on Medway City Industrial Estate into a welcoming, fully functional veterinary clinic. Working within a carefully managed budget, the challenge was to create a professional clinical environment that would support the practice’s immediate needs while allowing room for future growth.
Through a collaborative design-and-build approach, HiSpace delivered a modern veterinary facility that balances practicality, patient care and operational efficiency.
The project
The project involved the conversion of a 391sqm industrial warehouse into a purpose-built veterinary practice. Rather than undertaking a full-scale fit-out from the outset, HiSpace worked closely with the client to develop a phased delivery strategy. This enabled the practice to become operational within budget while preserving the flexibility to expand into the remaining space as the business grows.
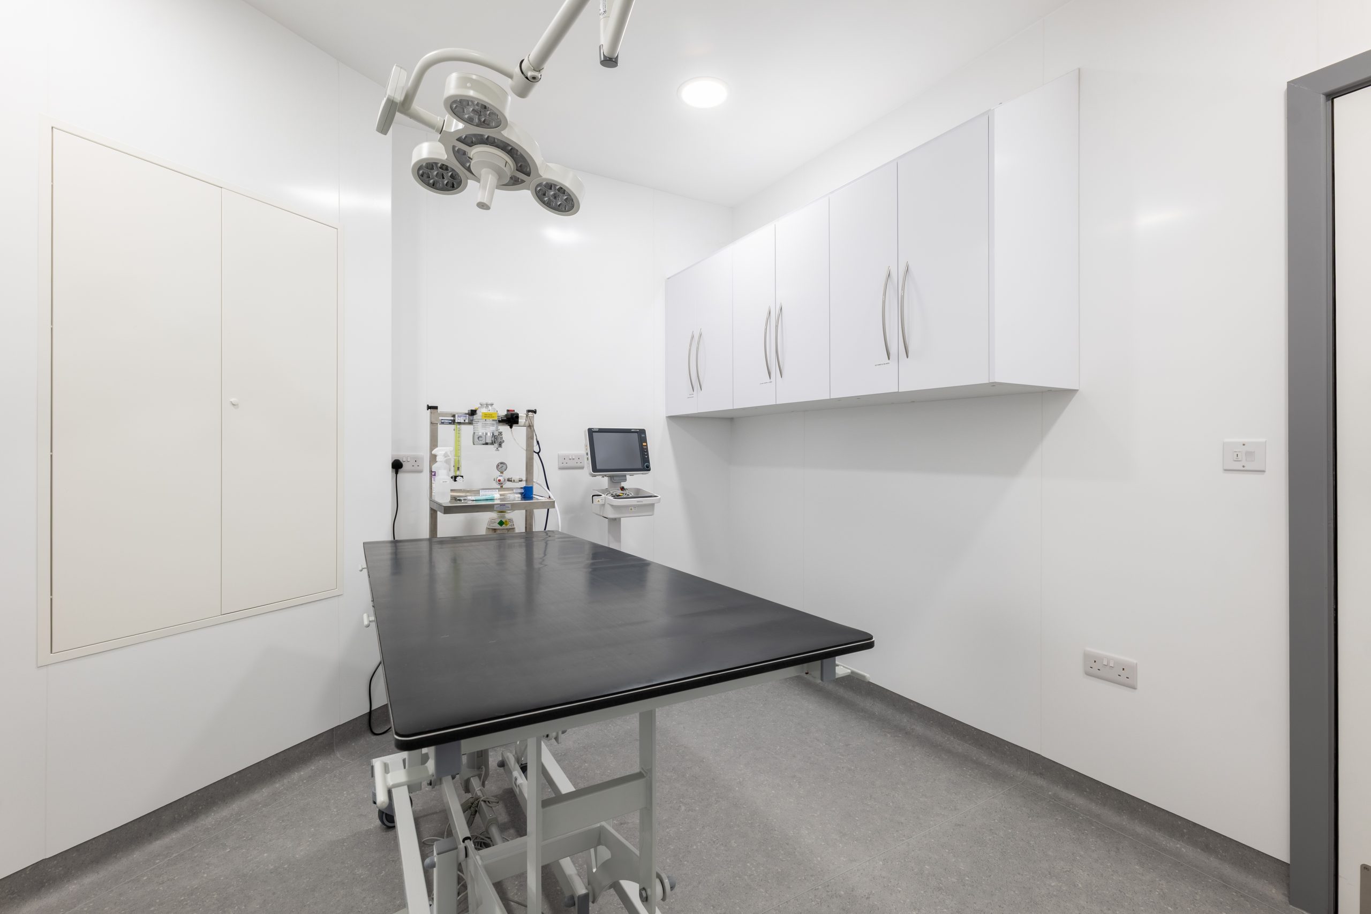
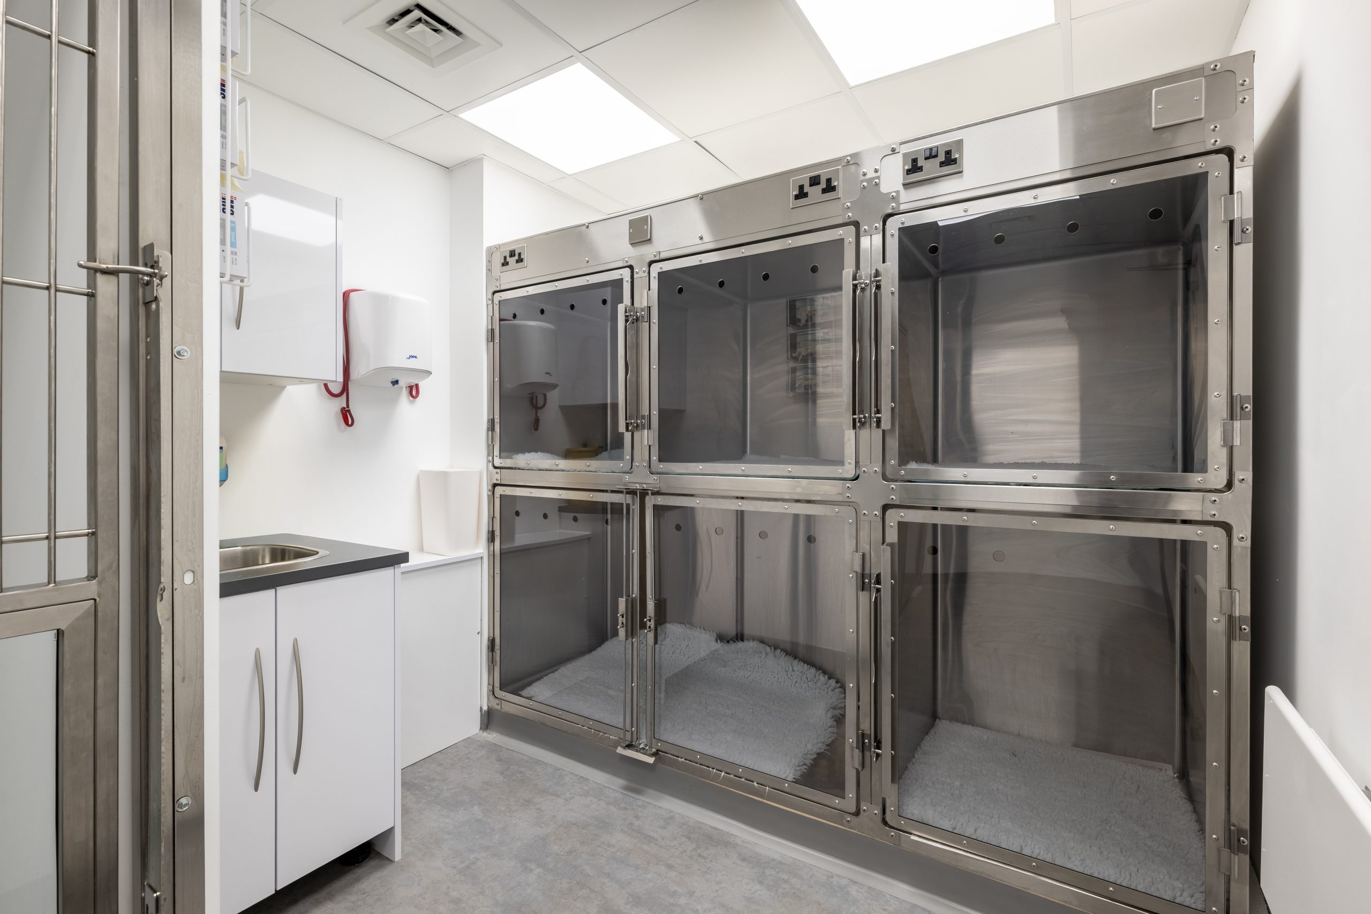
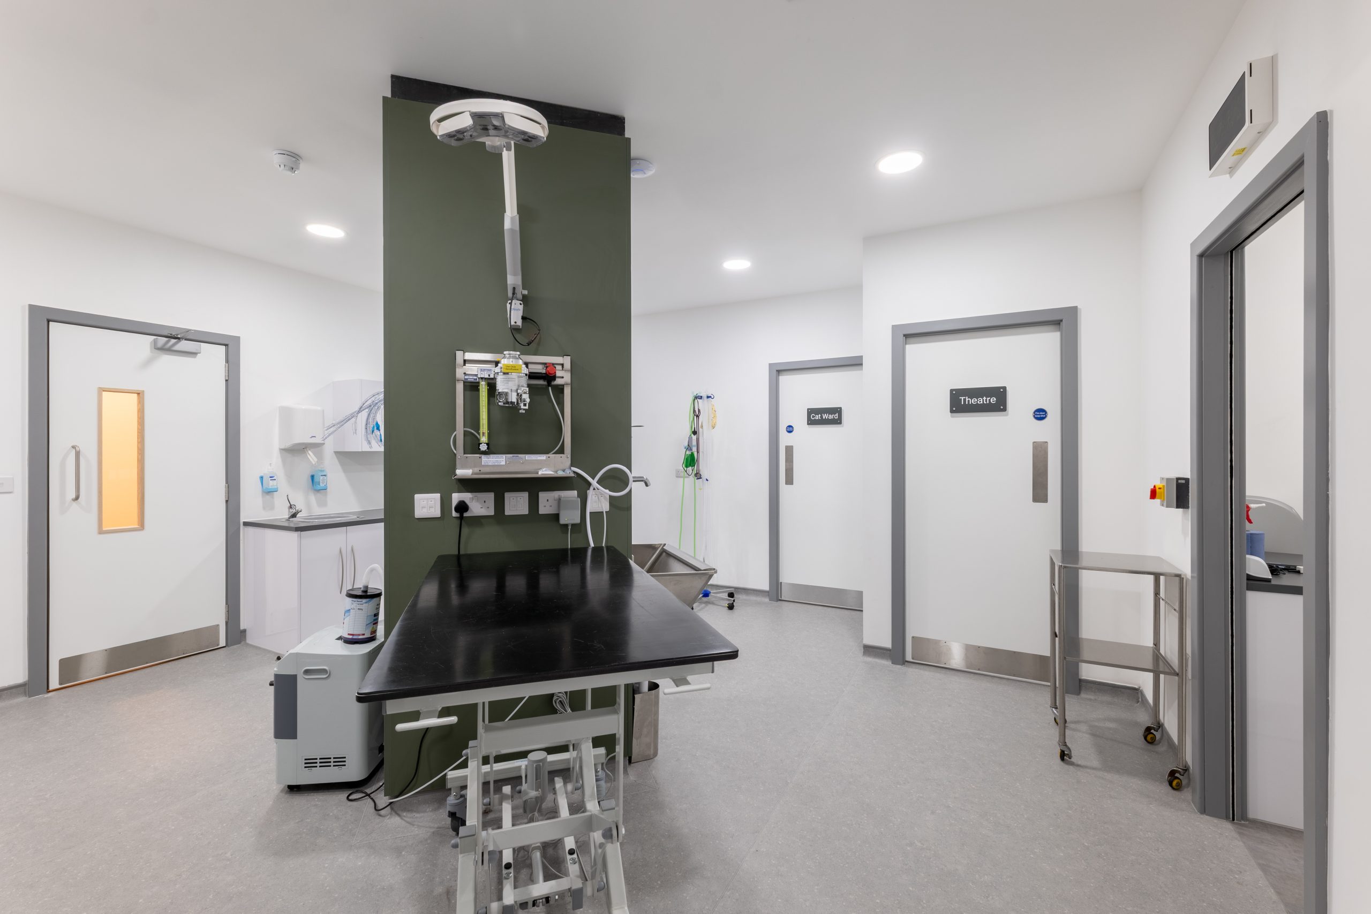
The design incorporated consultation rooms, treatment and preparation areas, animal wards, a pharmacy, staff facilities and a welcoming reception and waiting area. Every element was carefully planned to create an efficient workflow for veterinary staff while ensuring a calm and comfortable experience for pet owners and their animals.
The process
The success of the project was built on close collaboration between HiSpace and the Snowy Veterinary Practice team from the earliest planning stages.
Rather than pursuing a full fit-out of the warehouse from the outset, a phased approach was developed to align with the client’s operational requirements and budget. This strategy allowed key clinical and customer-facing areas to be prioritised while ensuring future expansion could be accommodated seamlessly as the practice grows.
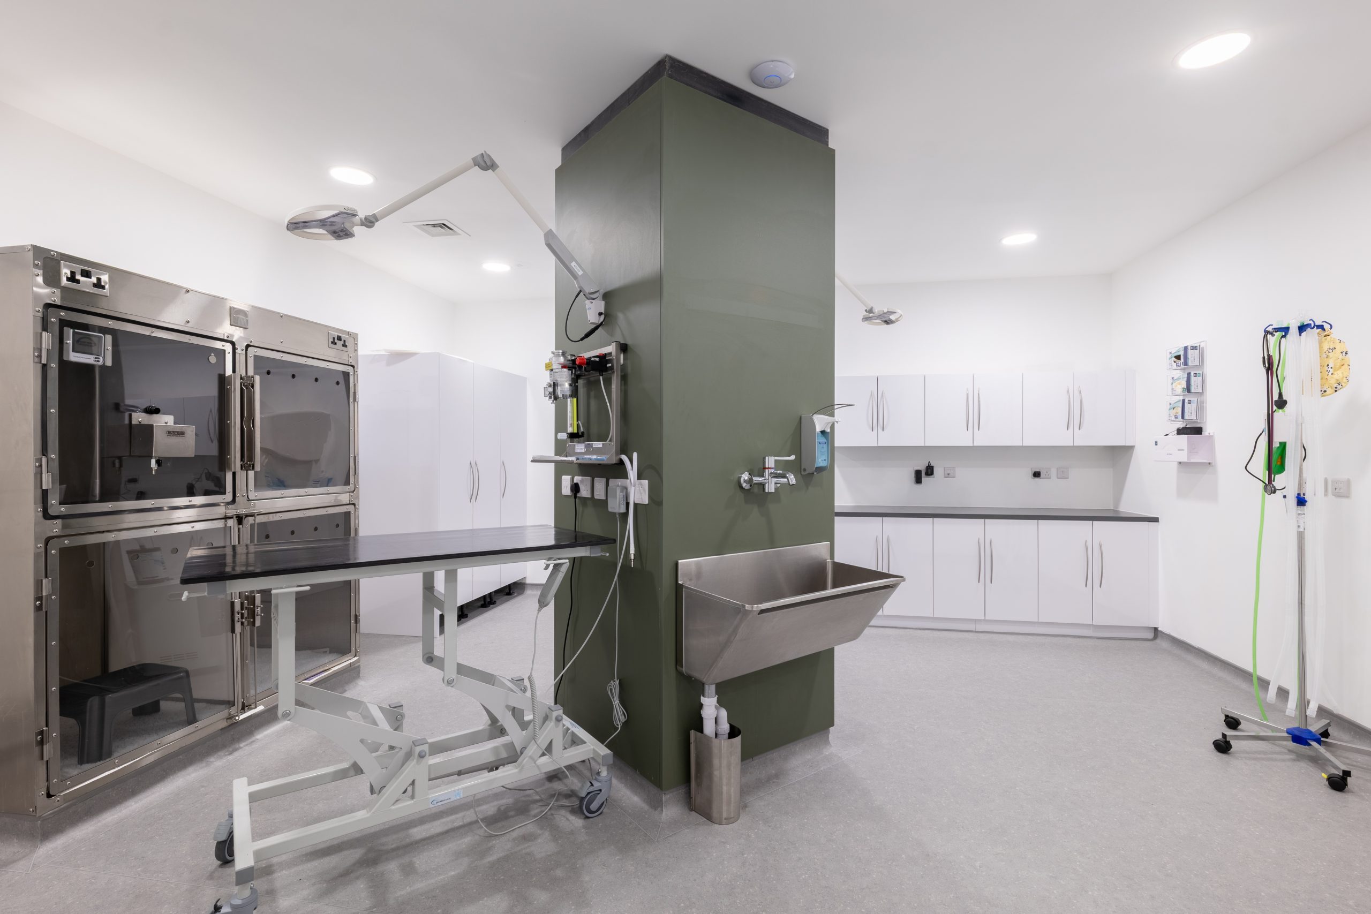
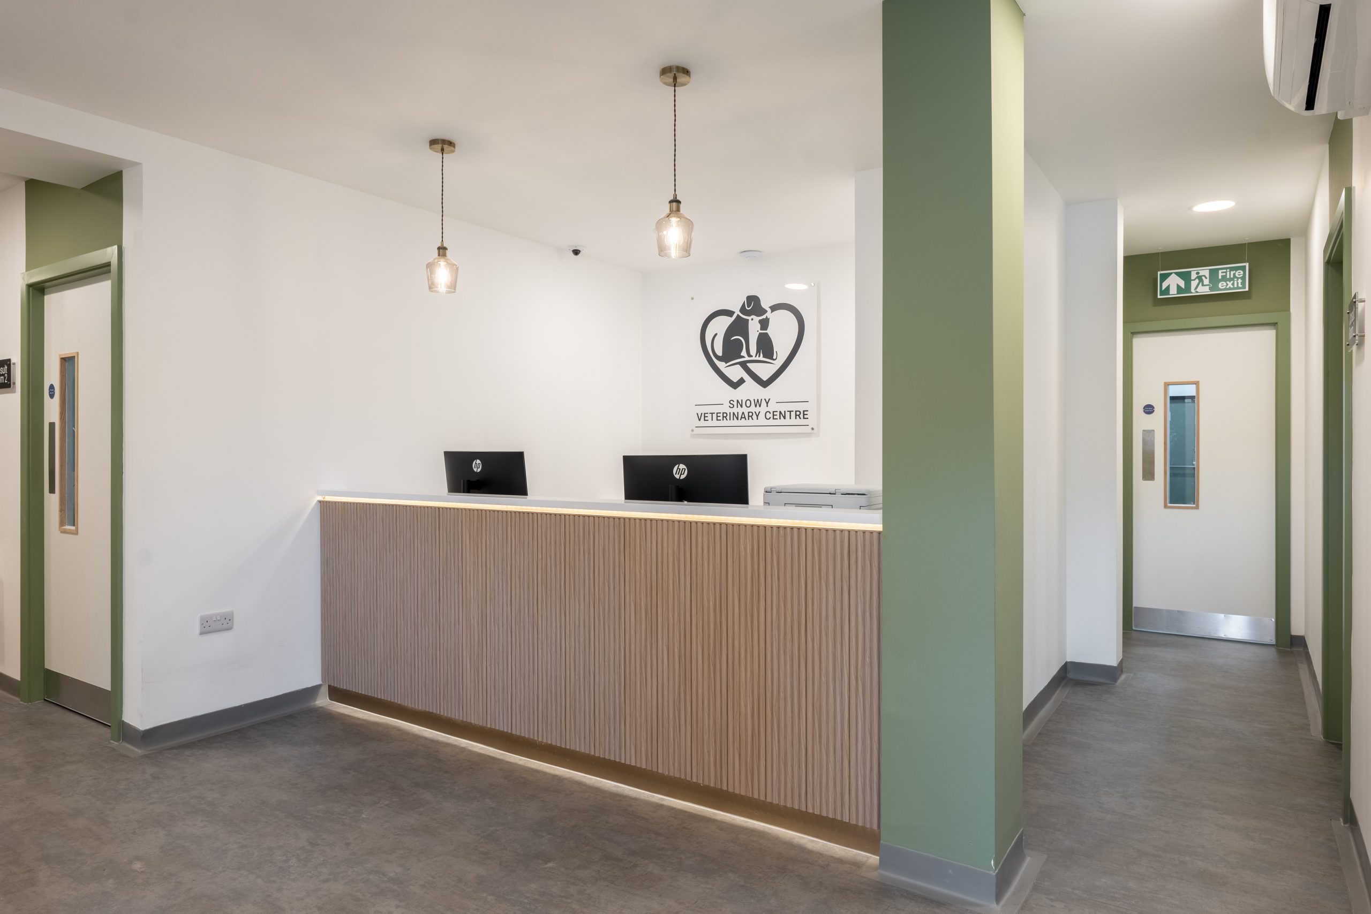
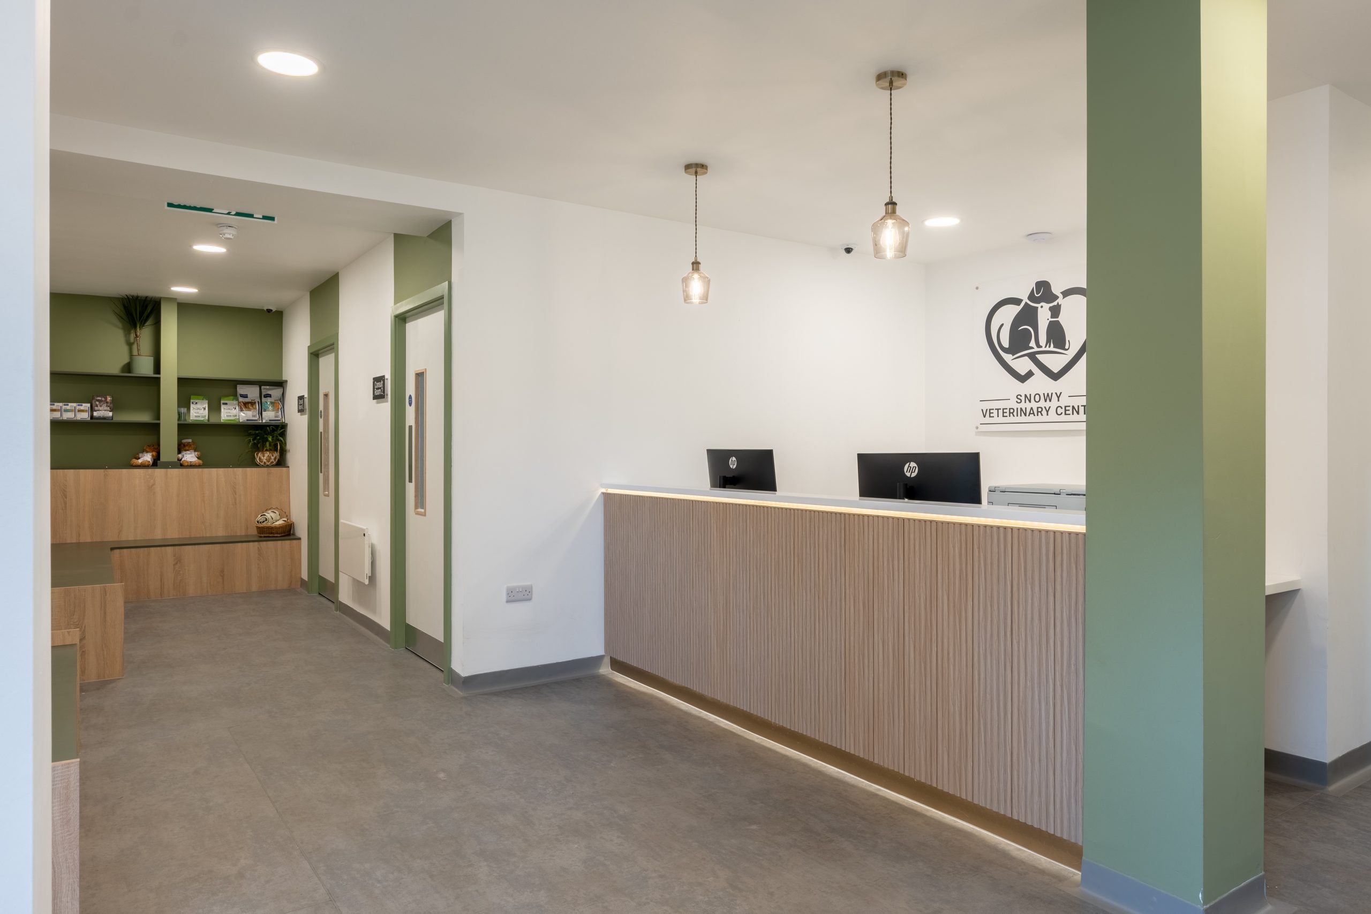
The design focused on creating a professional healthcare environment that felt approachable and welcoming. Clean white finishes were paired with calming sage green accents, helping to soften the clinical setting while maintaining a fresh, modern aesthetic. Durable flooring, practical cabinetry solutions and carefully considered layouts ensured the practice would be both functional and easy to maintain.
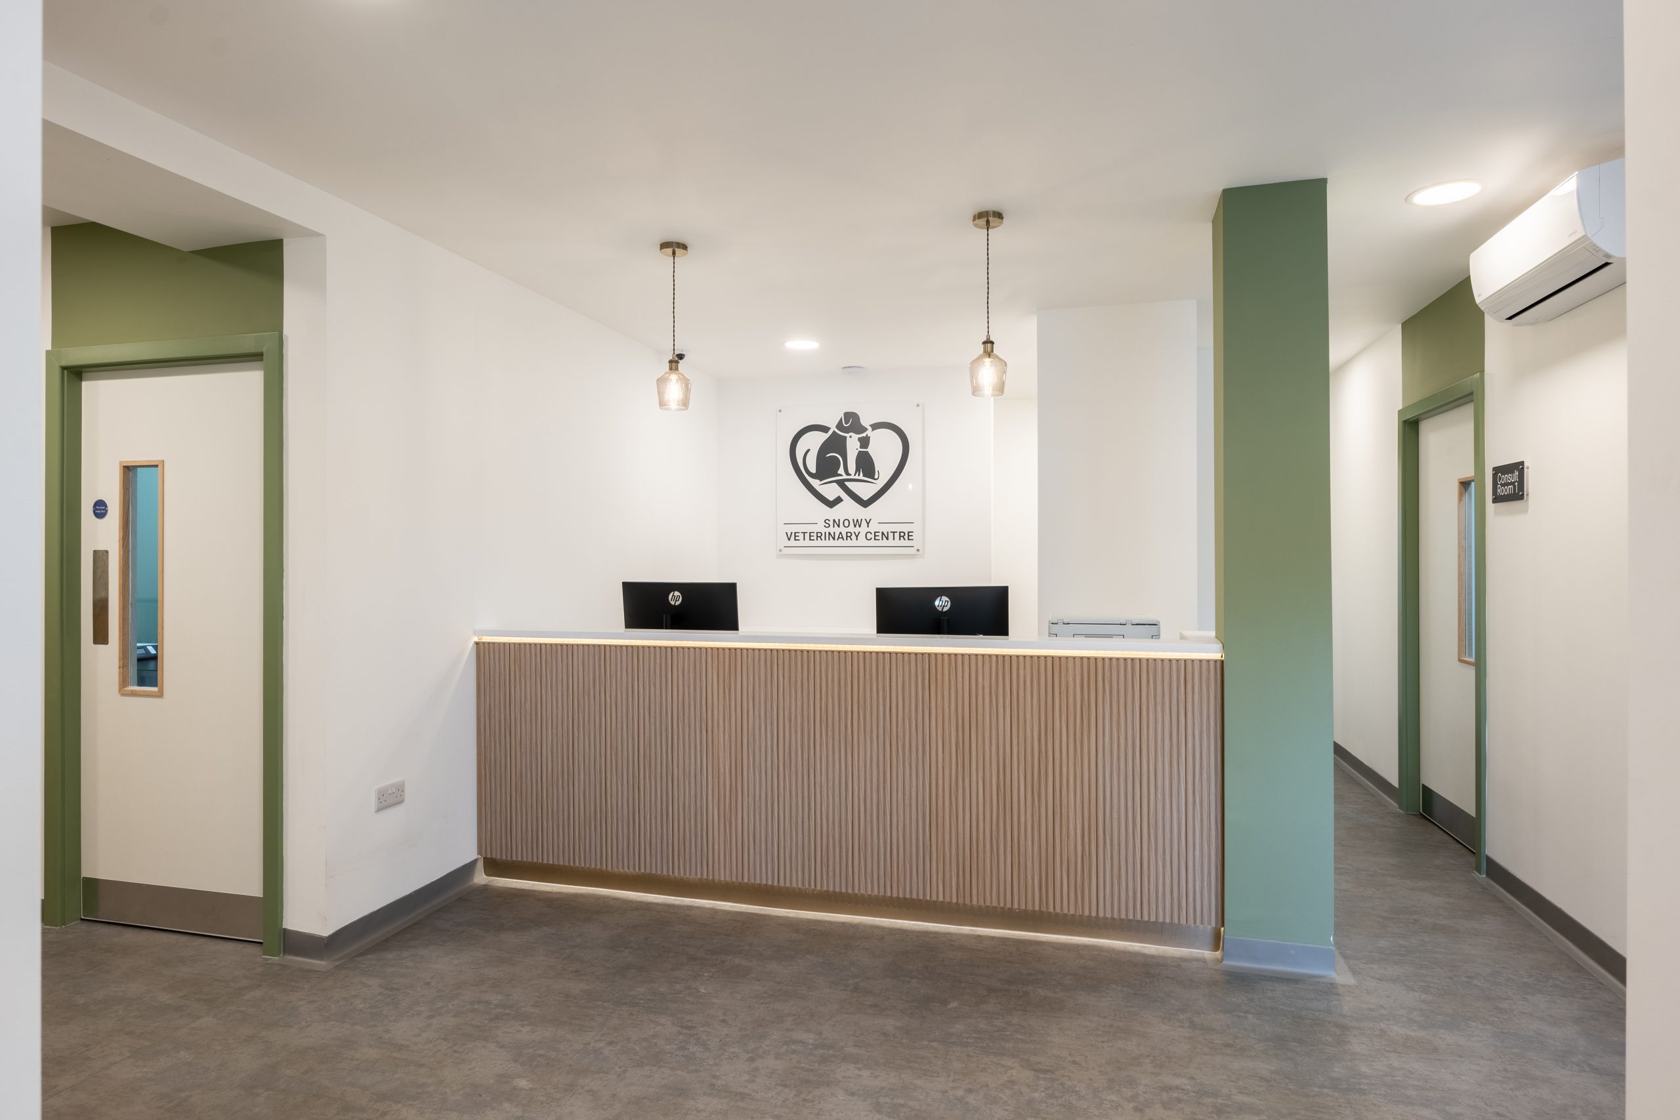
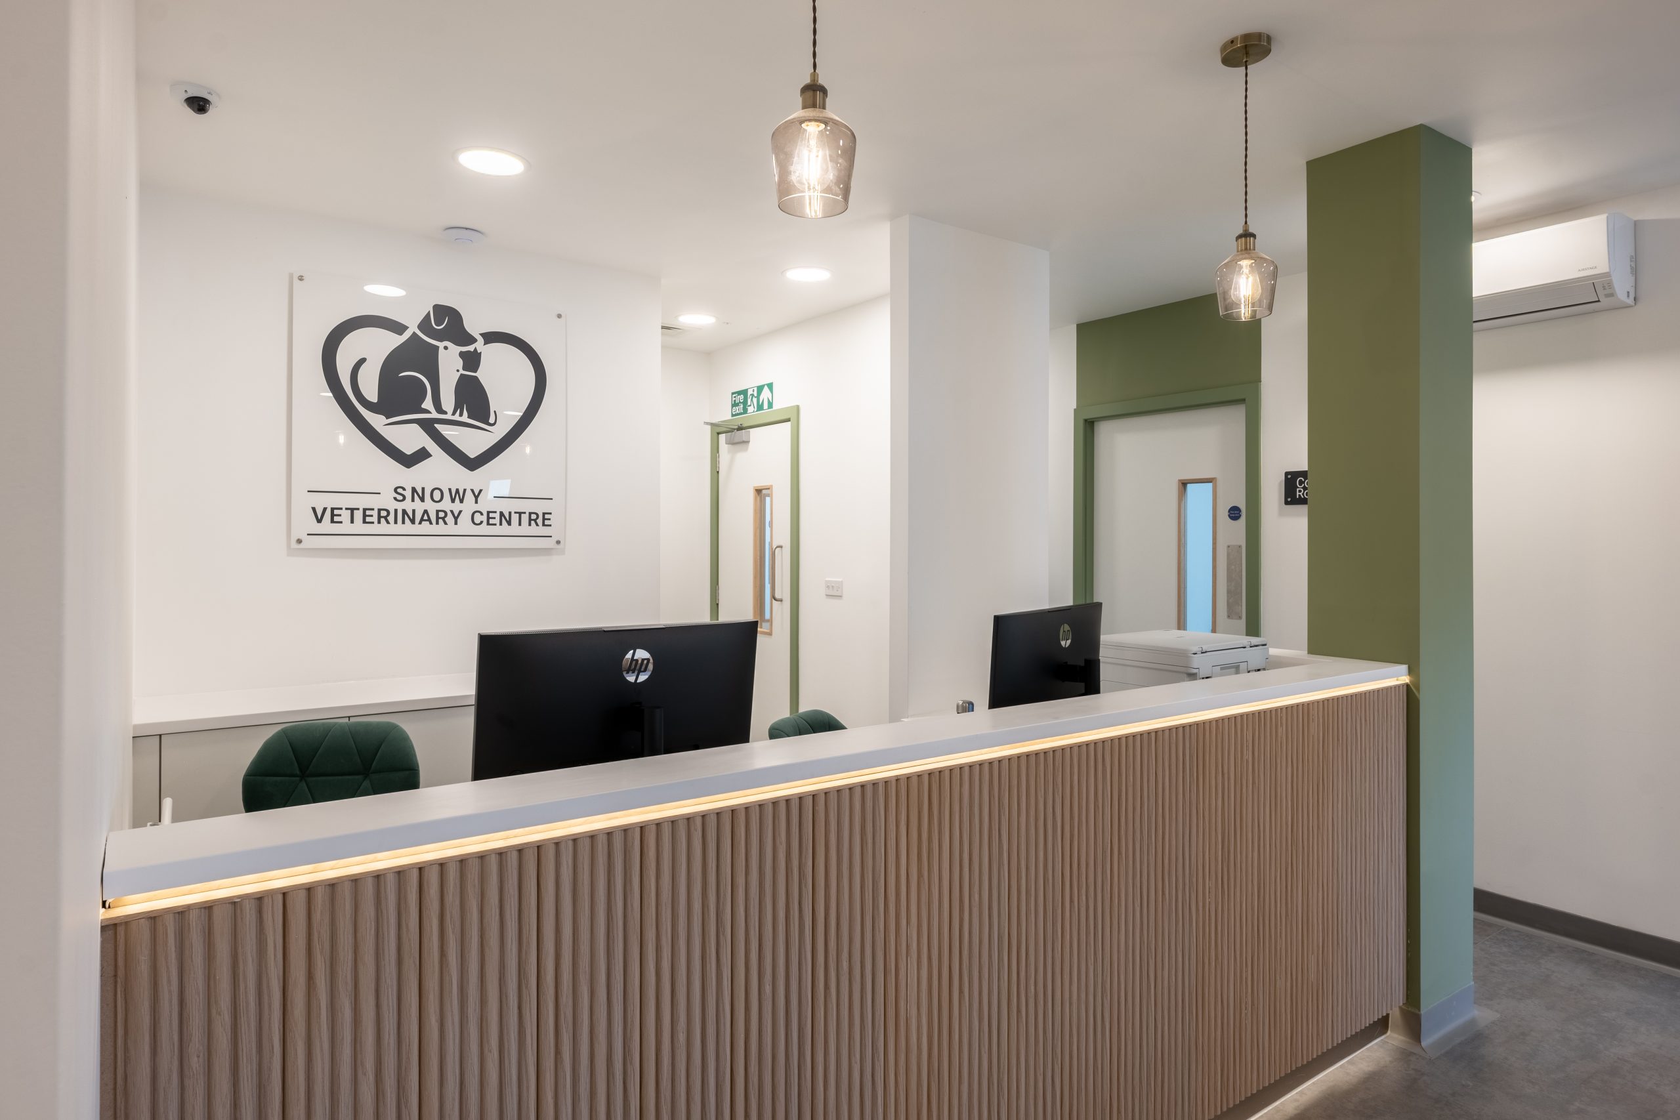
Particular attention was given to the reception experience. A bespoke reception desk featuring timber slatted detailing creates an immediate focal point upon arrival, while integrated branding reinforces the identity of the practice. Throughout the facility, consultation and treatment spaces were designed to support efficient day-to-day operations, with technology infrastructure, data cabling, Wi-Fi and CCTV systems incorporated as part of the overall build.
Accessibility and user comfort were also key considerations, with DDA-compliant facilities, integrated climate control and high-quality lighting helping to create an environment that works equally well for staff, clients and patients.


Key highlights
Transformation of a 391sqm industrial warehouse into a modern veterinary practice
Phased design-and-build approach aligned with the clie1nt’s budget and future growth plans
Purpose-built consultation, treatment and animal care facilities
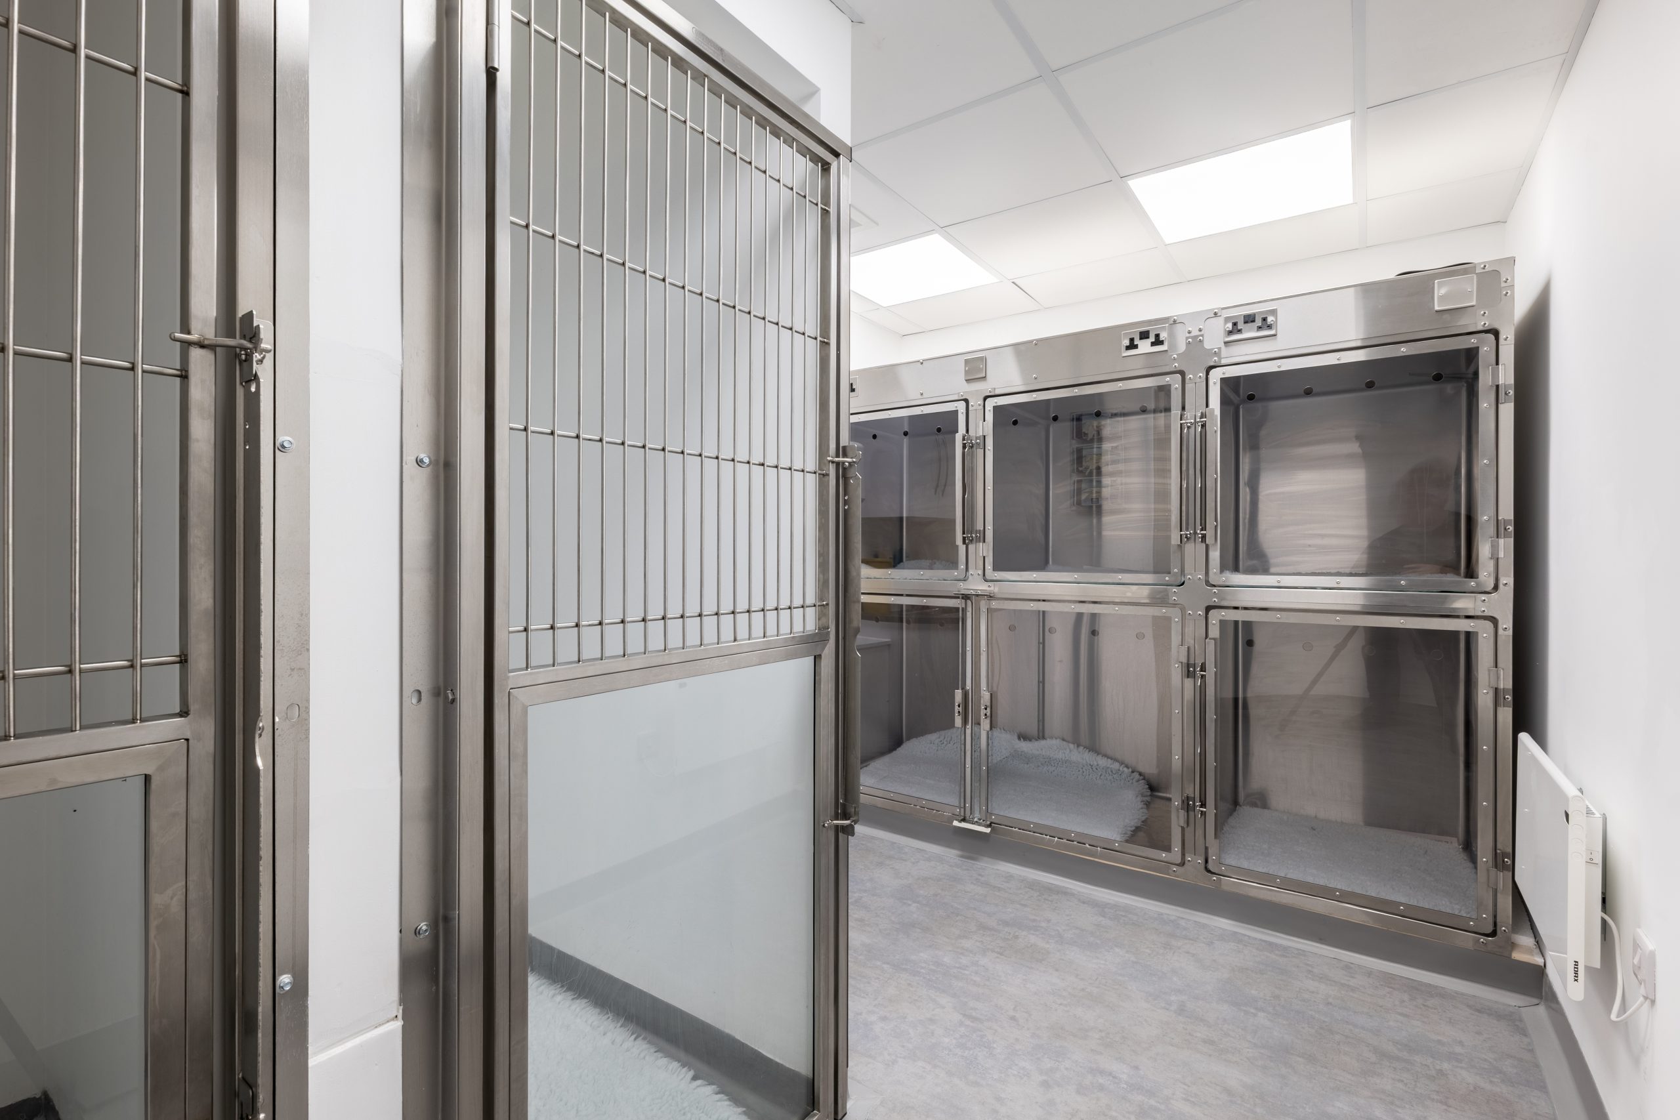
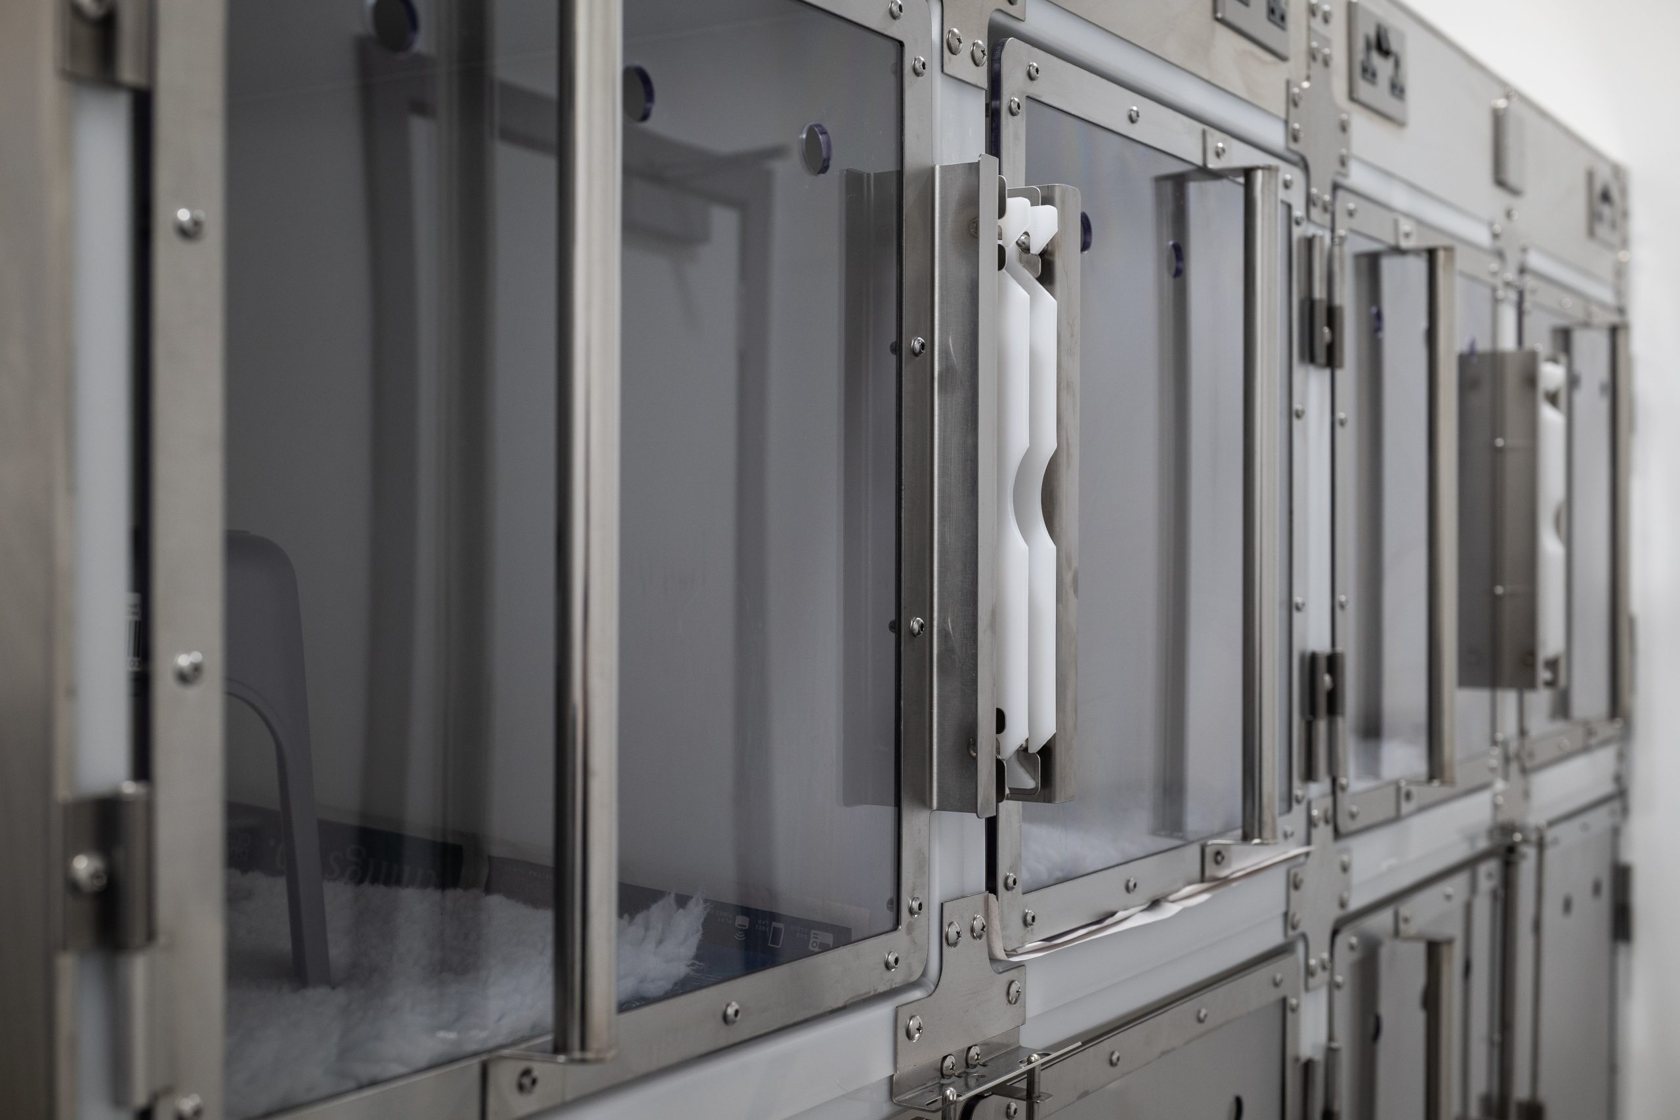
Specialist stainless-steel kennel accommodation integrated into the clinical areas
Contemporary reception area featuring bespoke timber-effect joinery
Calm, welcoming interior scheme designed to enhance the client experience
Durable healthcare-grade finishes suitable for veterinary environments
Integrated air conditioning, lighting and technology infrastructure
DDA-compliant facilities to support accessibility requirements
External branding, signage and entrance enhancements creating a strong visual identity
The outcome
The completed Snowy Veterinary Practice successfully transformed an industrial warehouse unit into a professional, welcoming and highly functional veterinary environment. By carefully balancing budget, operational requirements and future growth plans, HiSpace delivered a space that enables the practice to provide exceptional care from day one while retaining the flexibility to expand as the business evolves.
The result is a modern veterinary facility that supports both staff efficiency and client experience, creating a strong foundation for the future success of the practice.
Testimonial
The building that HiSpace have created for us, allows my vision of Snowy Vets to come to life.
From the design team through to the construction team, I think they’ve achieved an impressive building here. I’ve already recommended HiSpace to a friend of mine who’s building their own veterinary practice.
— Dr Chris Snow – Veterinary Surgeon / Director – Snowy Veterinary Practice, Rochester